Delivered on time



Creating an environment to match the care
The refurbishment began with a desire to bring the surroundings at Nightingale House in line with the standard of care provided there.
“It’s really clear that Nightingale House was old fashioned, it was cosy and homely but it needed an uplift. We have an outstanding CQC rating and the environment in the care home needed to match the quality of the care we were giving.”

The team wanted to introduce a brighter, more contemporary atmosphere while retaining the warmth and character of the historic building.
“The principle was to create an environment that reflected the needs of people living in the home for now and the future but that also respects the home.”
Nightingale Hammerson’s vision was for a country house feel that suited the listed former manor house and remained welcoming, comfortable and relevant for the people living there.
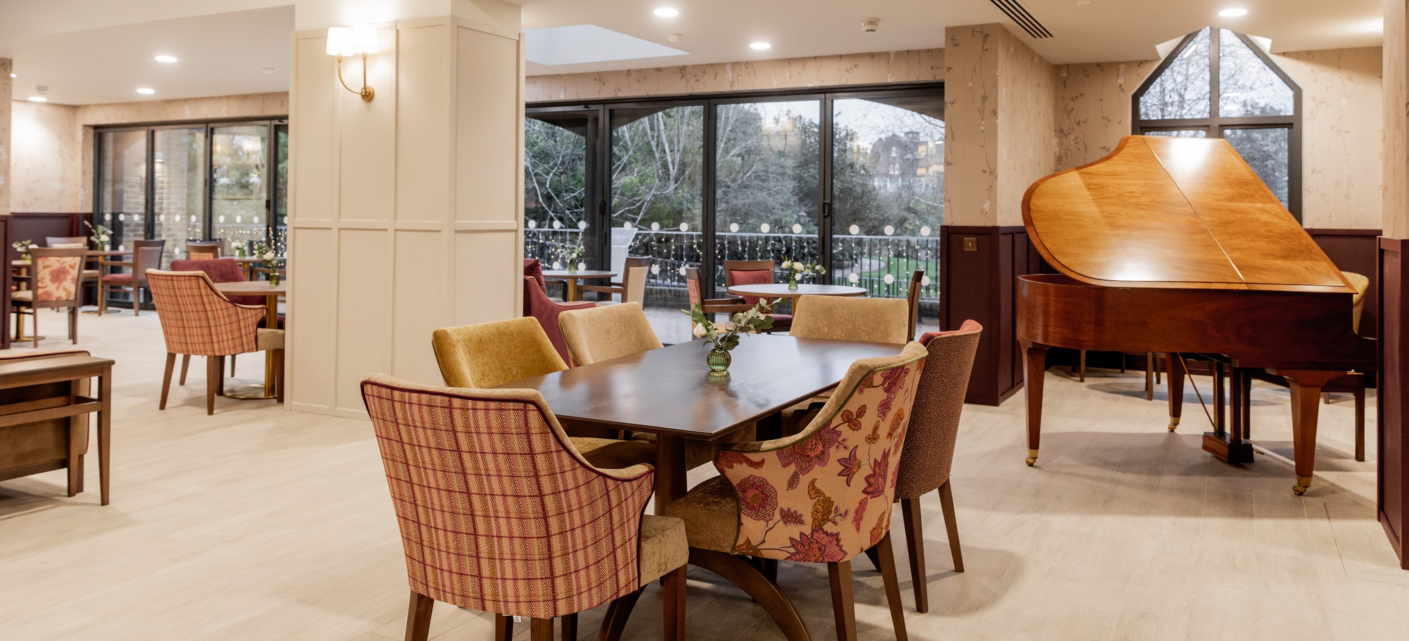
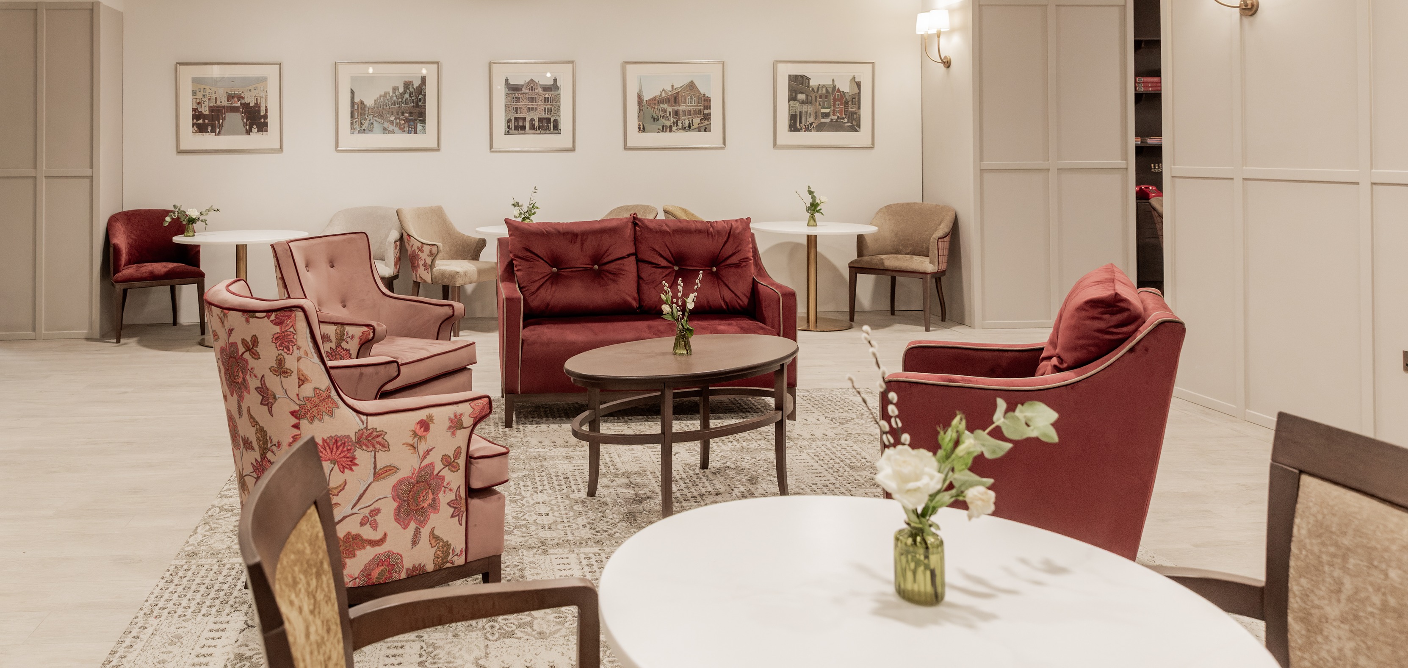
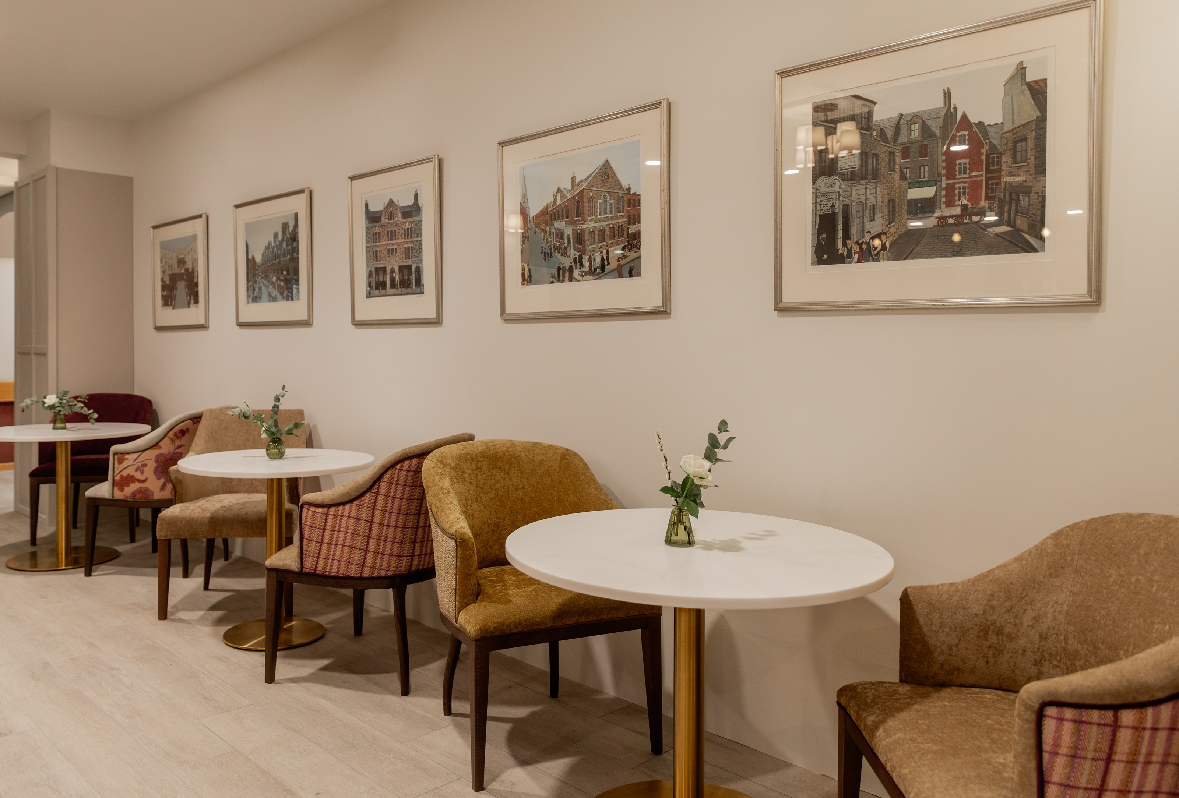
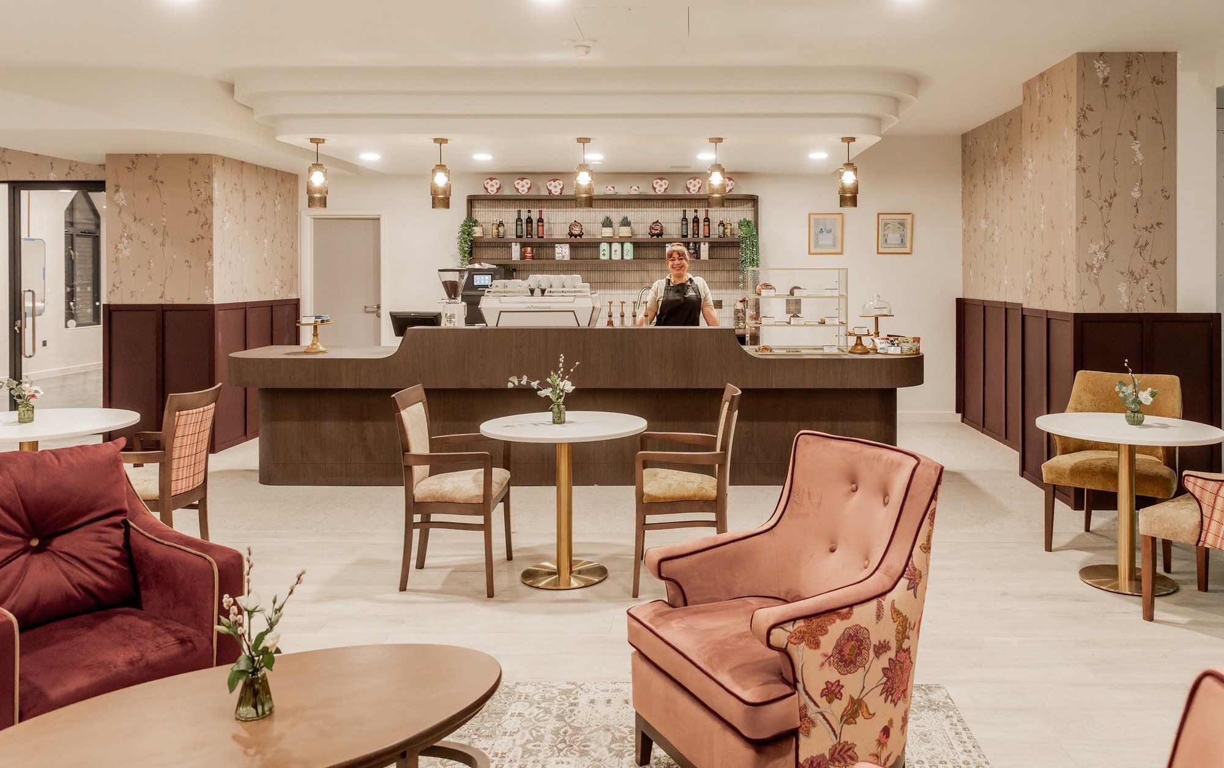
Within that wider vision, Edison & Day supported the selection of furniture, fabrics and finishes. Deep red, patterned and warm neutral upholstery sits alongside dark timber finishes and familiar furniture forms, giving the café its own identity while retaining a strong sense of comfort.
A home and not a hotel
The café needed to feel distinctive from residents’ bedrooms and other areas of the home, but it also had to remain recognisable as a place where people lived rather than a hospitality setting designed for short stays.
“The most important thing was that it suited the residents that are living in the home, that it matched the ambiance that we wanted to create within that café environment. And that’s about it being cosy, it being homely, it being very much a home and not a hotel.”
Furniture and upholstery choices were considered in relation to the mobility, sight and cognitive needs of residents.
“We want our residents who are living with cognitive impairment to recognise a chair being a chair.”
For this reason, selected upholstered pieces feature contrasting piping to make their outlines clearer. As Jenny explained, “If your sight is not 100%, you’re still able to recognise the shapes of the furniture.”
Familiar silhouettes, comfortable proportions and visual contrast help support residents without making the finished café feel clinical.
Shaped with residents
The scheme was developed with input from the people who would use the café. Mood boards created with Edison & Day’s design team were displayed in the home so residents and team members could respond to the proposed colours and fabrics.
“We created mood boards with your design team, we showed them in public, we left abilities for them to comment on certain colour schemes, on what they like and what they don’t like.”
That involvement helped Nightingale Hammerson balance different preferences while considering how the choices would work over the longer term.
“You’re never making a choice for the next sort of 18 months. You’re making a choice for five to 10 years.”
The process included visits to the Edison & Day Design Centre, alongside multiple visits to Nightingale House by Sarah, Edison & Day’s Head of Design, and Charlie, Edison & Day’s Sales Director. Seeing the home first-hand helped the team understand Jenny’s vision and provide relevant guidance on furniture, fabrics and finishes.
“It very much felt like a partnership, like she (Sarah) really knew the vision that we’re trying to achieve and had felt it by being in that environment.”
At the Design Centre, the Nightingale Hammerson team could see suitable options presented together and make decisions with support from Edison & Day.
“We were guided through that process with your design team, which was fabulous.”
Furniture for different moments
The completed café brings together traditional dining furniture, relaxed lounge seating and larger tables for families and groups. This variety allows the same space to accommodate a coffee between friends, a family gathering, an informal meeting or a few quiet moments away from the busier areas of the home.
For Jenny, the key was flexibility. That flexibility is particularly valuable at Nightingale House, which is also home to a nursery attended by around 80 children. Residents, nursery families, relatives, volunteers and staff can all use the café at different points during the day.
“It’s multifunctional, multifaceted, but ultimately a kind of intergenerational meeting space where everyone can have a lovely time.”
Working within an operational care home
The refurbishment took place while Nightingale House continued to support up to 100 residents. The wider project therefore had to progress in stages, with parts of the café remaining available while work continued elsewhere.
“It isn’t easy working with an operational care home. It isn’t a new build, it was something that was ongoing while people were living in the home.”
Furniture deliveries and installation had to fit within that phased programme and the practical requirements of a working care environment.
Completing the café in stages also allowed Nightingale Hammerson to observe how the first areas were being used before making further decisions about the space.
“You then have to take a while for people to live in that space and then think again, because you’re almost predicting how the space is going to be used in the first attempt.”
This continuing process has allowed the café to respond to the way residents, families and team members use it in practice.
A café for the wider community
From the outset, Nightingale Hammerson wanted the café to become more than an internal amenity. The longer-term ambition is to welcome people from the surrounding area into the home for refreshments, activities and social interaction.
“It will be a cafe space for the community…. It feels like a normal high street cafe where you've got members of every generation kind of mixing together and using it for different purposes”
The café creates a warm and active first impression, helping visitors experience Nightingale House as a familiar part of community life rather than somewhere encountered only when care is urgently needed.
“It looks like a country house where there’s a lot of activity, where it’s bustling, where it’s alive, where it’s joyful, where it’s fun.”
The wider building project also reflects the cultural identity of Nightingale House and the Jewish community it serves. A large opening roof window, for example, supports the observance of Sukkot by enabling residents to see the sky while eating beneath it.
This formed part of Nightingale Hammerson’s wider architectural brief, but it reflects the same focus on familiarity, identity and the people who use the home.
“Those kind of elements of that cultural diversity and tradition and acknowledgement of festivals, rituals, all the things that provide a reassurance and a familiarity to people, whether they’re living with a cognitive impairment or not, is really, really important.”
A transformative result
The wider refurbishment has created a lighter and more open ground floor, with a clear view through the café towards Nightingale House’s garden.
“One of my major priorities was that the moment you step through the front door, you can see right the way through and out to the garden beyond.”
Within that open setting, the furniture creates a choice of smaller seating areas for conversation, family visits and relaxation, enabling the finished café to support many different aspects of life at Nightingale House. Residents have a welcoming place to relax and meet loved ones, staff and volunteers can step away from the offices, nursery families can stop for refreshments, and the wider community can begin to engage with the home in a new way.
The space also gives Nightingale Hammerson a flexible foundation from which to develop its services and its relationship with the surrounding community. As Jenny concluded, “It’s transformative.”
The café is one part of a continuing relationship between Nightingale Hammerson and Edison & Day, with the teams also working together on other areas of the home.
Jenny thanked everyone involved across the project, saying, “we couldn’t have achieved what we did without Edison & Day and the design team there and the logistics team and the manufacturing team.”